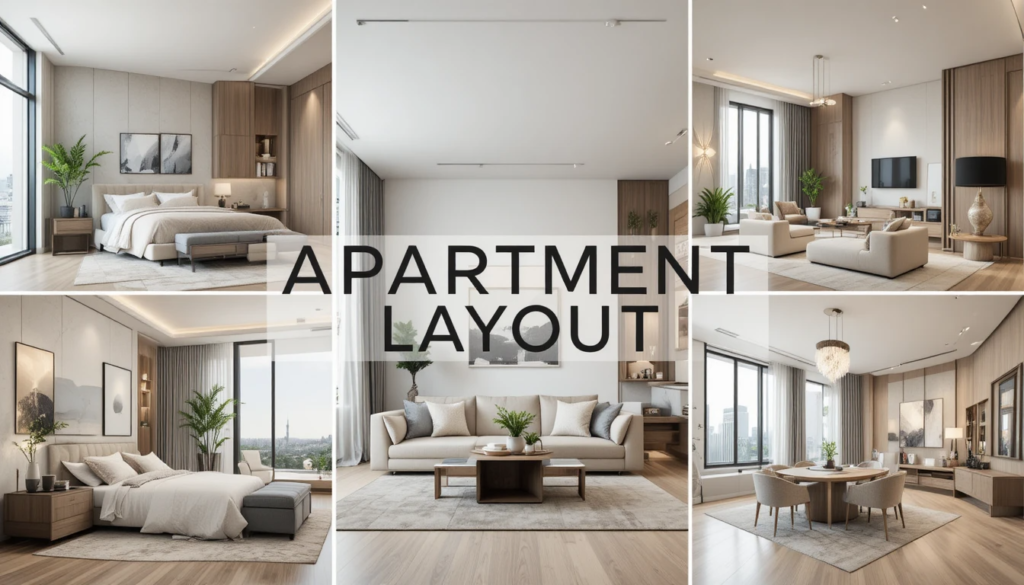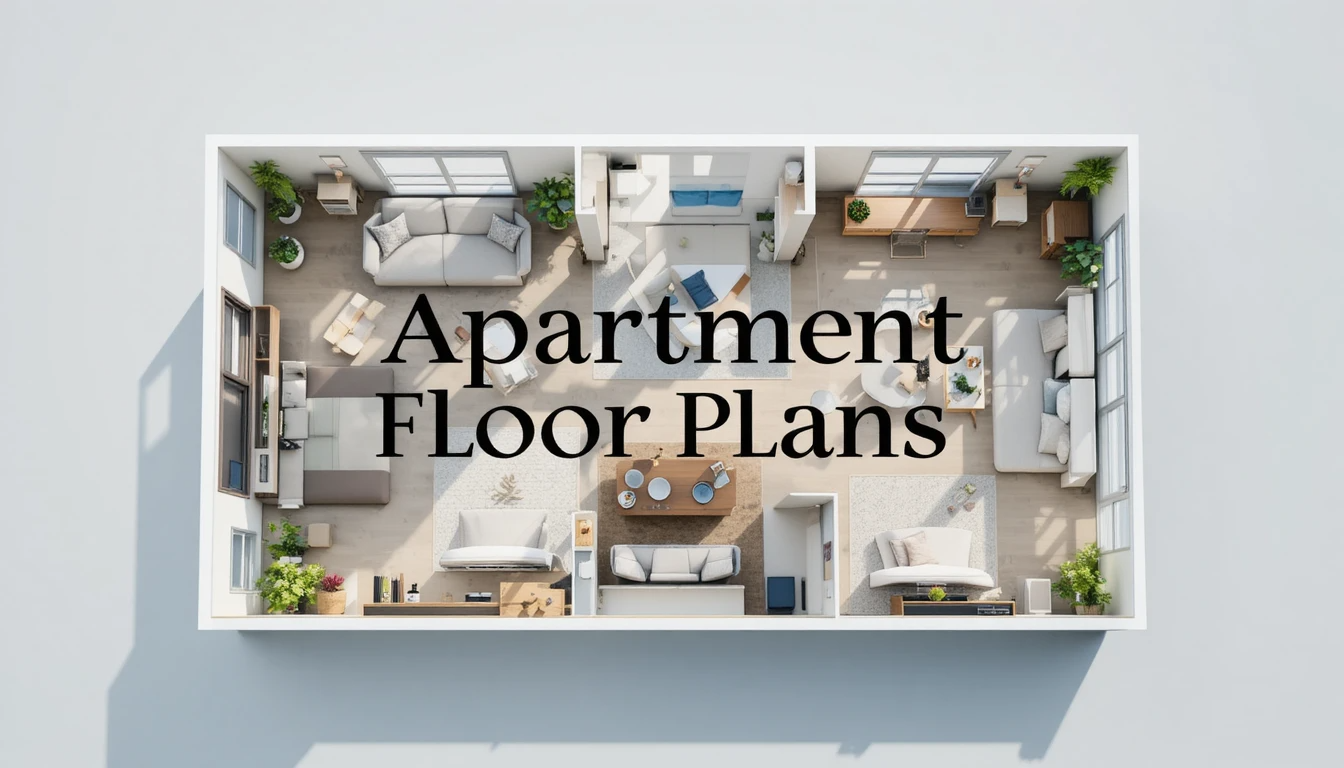
Apartment designs play a key role in modern real estate, offering efficient living spaces for studios (400–600 sq. ft.), one-bedroom (600–900 sq. ft.), and larger units up to 2,000 sq. ft. Apartment floor plans guide room layouts, furniture placement, and circulation, helping renters and buyers make informed decisions. Optimized units in cities can rent for $1.50–$3 per sq. ft., while suburban apartments rent for $1–$2 per sq. ft.
Proper layouts improve occupancy, enhance cash flow, and attract investors seeking 7–12% annual ROI. Developers focus on open layouts, multifunctional rooms, energy-efficient designs, and work-from-home adaptations to increase rental demand. With modern apartment floor plans, properties achieve higher rents, long-term tenant satisfaction, and stable investment returns across urban and suburban markets.
| Basics | Details |
| Apartment Layouts | Studios 400–600, one-bedroom 600–900 sq ft. |
| Floor Plans Importance | Guides space, furniture, and improves rent returns. |
| Layout Types | Studio, one, two, and three-bedroom units |
| Rental and Market Value | City $1,800–$4,000, suburbs $1,200–$2,000 |
| Space Optimization | Reduces corridors, adds storage, and multi-use |
| Construction Quality | Concrete, steel, soundproofing, efficient systems |
| Investment Impact | Open layouts attract tenants and higher cash flow. |
| Marketing Use | Detailed plans increase leasing speed. |
| Customization | Flexible spaces for offices, storage |
| Flexibility Benefits | Adaptable units raise rent 5–10% |
| Open-Concept Trends | Multifunctional rooms, energy-efficient designs |
| Utilities and Design | Integrated appliances, lighting, and HVAC efficiency |
| Developer Strategies | Optimized layouts balance space and cost |
| Tenant Satisfaction | Functional layouts improve retention rates. |
| Market Trends | Modern plans ensure stable rental income. |
Understanding Apartment Layouts
Apartment designs are created for efficient living, including bedrooms, kitchens, bathrooms, and living areas. Studios range from 400–600 sq. ft., one-bedroom apartments from 600–900 sq. ft., and larger units up to 2,000 sq. ft. Layouts are planned for optimal light, ventilation, and circulation. Proper designs maximize functionality, improve comfort, and appeal to residents in urban and suburban real estate markets.
Importance
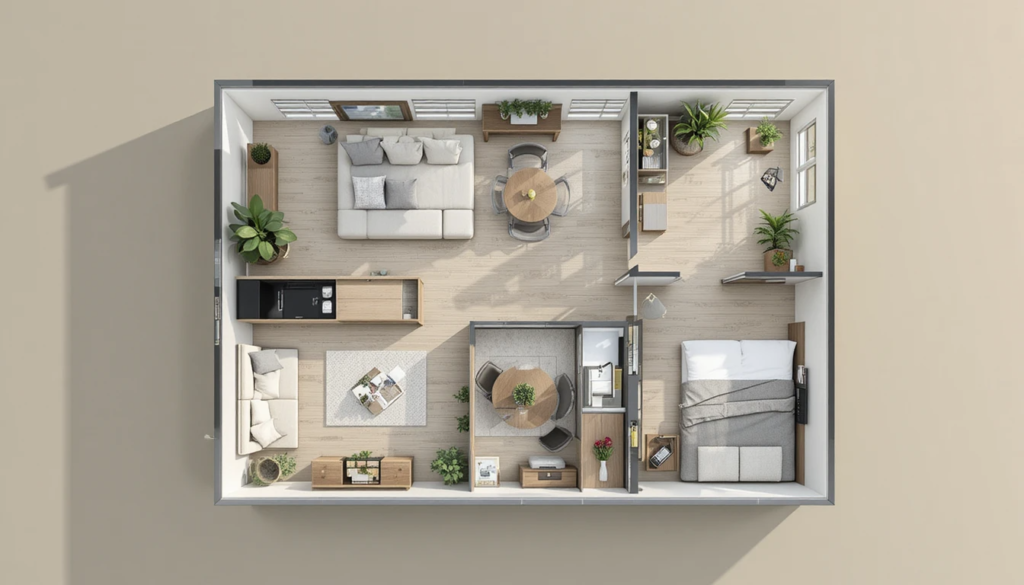
Apartment floor plans provide a visual guide showing room dimensions, furniture placement, and circulation. They help renters and buyers assess space efficiency and make informed decisions. In cities, units with optimized layouts can command $1.50–$3 per sq. ft. in monthly rent, while suburban apartments rent $1–$2 per sq. ft. per month. Efficient floor plans improve occupancy rates, enhance market competitiveness, and increase investor returns.
Types
Layouts vary by apartment type and market demand. Studios combine living, kitchen, and bedroom spaces. One- or two-bedroom units offer private bedrooms, open living areas, and storage. Premium three-bedroom units may include balconies or additional bathrooms. Developers often adjust layouts based on demographics and rental demand.
Rental Potential and Market Value
Apartment floor plans directly influence rental income and property valuation. Open-plan layouts can increase rent by 10–15% compared to inefficient layouts—city-center one-bedroom units average $1,800–$2,500 monthly, and two-bedroom units $2,500–$4,000. Suburban units cost $1,200–$2,000. Investors consider layout efficiency, natural light, and room sizes when calculating ROI, which typically ranges from 7–12% annually, depending on location.
Space Optimization Strategies

- Effective layouts reduce wasted corridors, improve storage, and provide functional living zones.
- Kitchens integrated with living areas maximize usable space.
- Well-positioned windows improve daylight and ventilation.
- Flexible designs allow multi-use spaces for home offices or entertainment.
Construction and Apartment Floor Plans
- Apartment floor plans must account for structural elements such as beams, columns, and load-bearing walls.
- Developers integrate energy-efficient appliances and HVAC systems based on layouts.
- Strong designs reduce long-term maintenance by 20–30% and enhance tenant retention.
- Layout planning affects both construction costs, averaging $100–$250 per sq. ft., and long-term profitability.
- Modern apartment floor plans showcase efficient layouts, maximizing space and room functionality, with smart furniture placement, smooth circulation, stylish design, studio or multi-room options, blending architecture, comfort, and efficiency.
Impact on Investment Decisions
Investors analyze apartment layouts to estimate rental potential, occupancy efficiency, and resale value. Units with open-concept living or additional bathrooms tend to attract higher rents and faster leasing. Layout efficiency can improve cash flow and net operating margins, making it easier to predict returns. Well-designed apartments reduce vacancy rates and increase property appreciation, particularly in prime urban locations with high tenant demand.
Marketing

Apartment floor plans are crucial for marketing, as they show prospective tenants the room dimensions, furniture placements, and circulation. Listings with detailed plans attract higher-quality tenants, reduce queries, and accelerate leasing. High-traffic urban properties can achieve 95% occupancy within weeks if layouts are visually appealing and functional. In suburban markets, clear floor plans improve transparency.
Customization and Flexibility
Customizable layouts allow tenants to adapt spaces for personal needs, such as home offices or extended storage. Modular units permit minor structural adjustments without major renovation. Flexibility enhances satisfaction, improves long-term occupancy, and adds value to the property. Apartment floor plans, designed with adaptable layouts, can command 5–10% higher rents and appeal to a broader demographic, including families, professionals, and co-living tenants.
Trends

Current trends include open-concept living, multifunctional spaces, and energy efficiency. Work-from-home setups are influencing apartment layouts, while compact storage and integrated utilities are highly valued. Developers target urban areas with high rental demand, optimizing units for space, light, and cost efficiency. Apartments with modern, practical floor plans are attracting higher rents, providing stable cash flow.
Conclusion
In conclusion, well-designed apartment floor plans are essential for maximizing space, functionality, and rental potential. They guide buyers and tenants in visualizing layouts, improving satisfaction, and enhancing occupancy rates. Optimized plans increase property value, attract long-term tenants, and deliver stable investment returns. Developers who focus on modern, flexible, and efficient apartment floor plans ensure higher rents, better market competitiveness, and sustainable growth in urban and suburban real estate markets.
Want to know about Apartment Layout: Expert Guide to Modern Designs, Efficient Space Planning, and Optimal Living Solutions Check out our Real Estate category.
FAQs
Efficient layouts increase rent potential by improving space utilization, light, and flow. City-center units may rent for higher prices, while open-concept designs often attract tenants faster and yield better ROI.
Apartments range from studios to one-, two-, or three-bedroom units. Premium layouts may include balconies, additional bathrooms, or multifunctional spaces that cater to families and professionals.
Flexible apartments allow customization for home offices, storage, or multifunctional areas. Such adaptability raises rental appeal, commands slightly higher rents, and improves tenant retention.