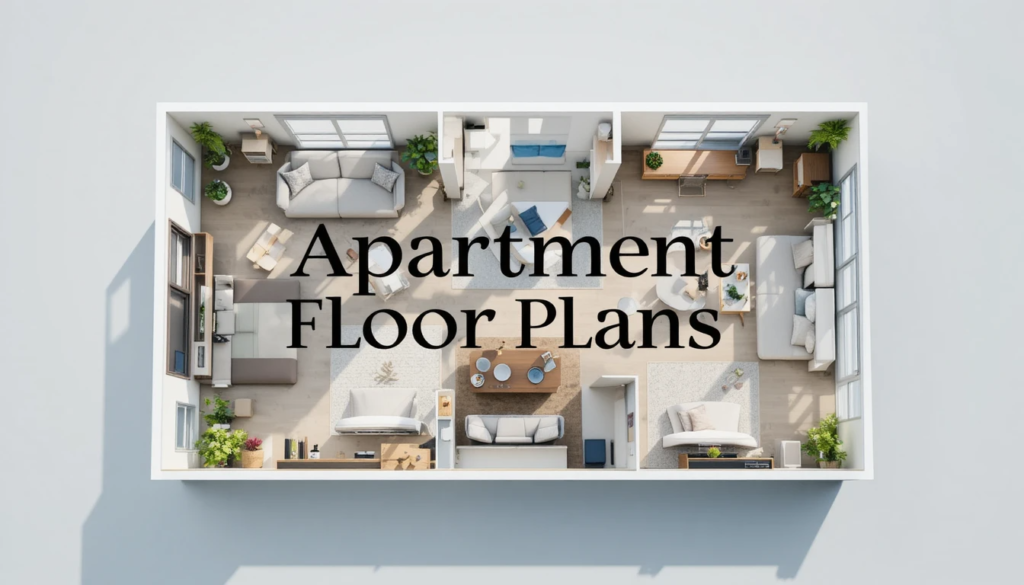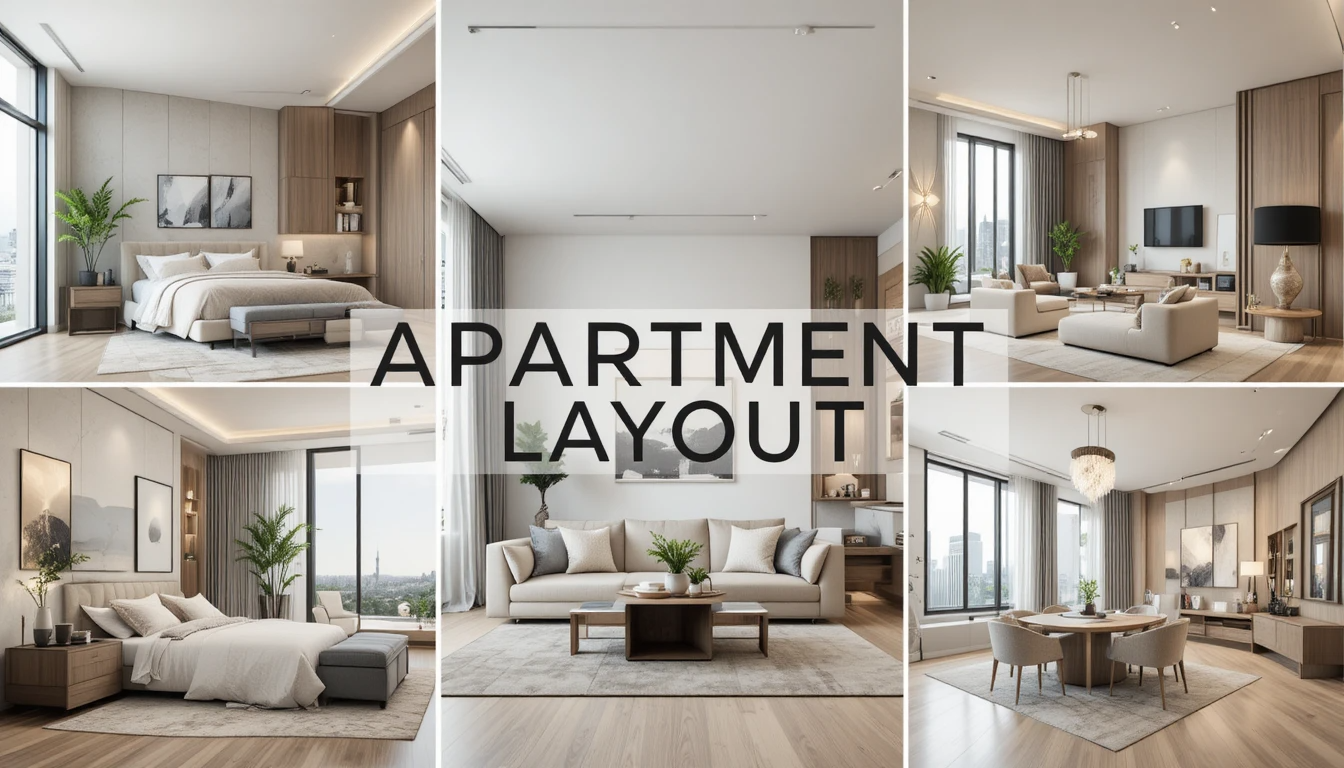
Apartment layout plays a crucial role in determining comfort, functionality, and overall living experience in modern homes. From compact studios measuring 20–25 × 15 feet with rents of $800–$1,500 to luxury penthouses spanning 60 × 30 feet at $3,000+, each layout balances space, design, and cost for diverse residents. Efficient layouts optimize natural light, airflow, and storage, enhancing usability.
Families, professionals, and students benefit from well-planned one- or two-bedroom designs featuring separate bedrooms, open living areas, and modern amenities. Loft and penthouse layouts emphasize high ceilings, terraces, and premium finishes. Considering dimensions, materials, and functionality ensures the apartment layout effectively suits comfort, aesthetics, and lifestyle needs.
| Apartment Layout | Size (L×W) | Rent/Month | Key Features | Ideal Residents | Location |
| Studio | 20–25 × 15 ft | $800–$1,500 | Open space, multi-use furniture | Singles, students | Urban |
| One-Bedroom | 30–35 × 18–20 ft | $1,200–$2,000 | Separate bedroom, flexible living | Professionals, couples | City/Suburbs |
| Two-Bedroom | 40 × 25 ft | $1,800–$2,500 | Two bedrooms, storage, 2 bathrooms | Families, roommates | Suburbs |
| Loft | 50 × 20 ft | $1,500–$3,000 | High ceilings, open plan, modern | Creatives, professionals | Downtown |
| Penthouse | 60 × 30 ft | $3,000+ | Luxury finishes, terraces, multiple rooms | Affluent residents | Prime city |
Best Apartment Layouts: Top Plans
Studio Layout
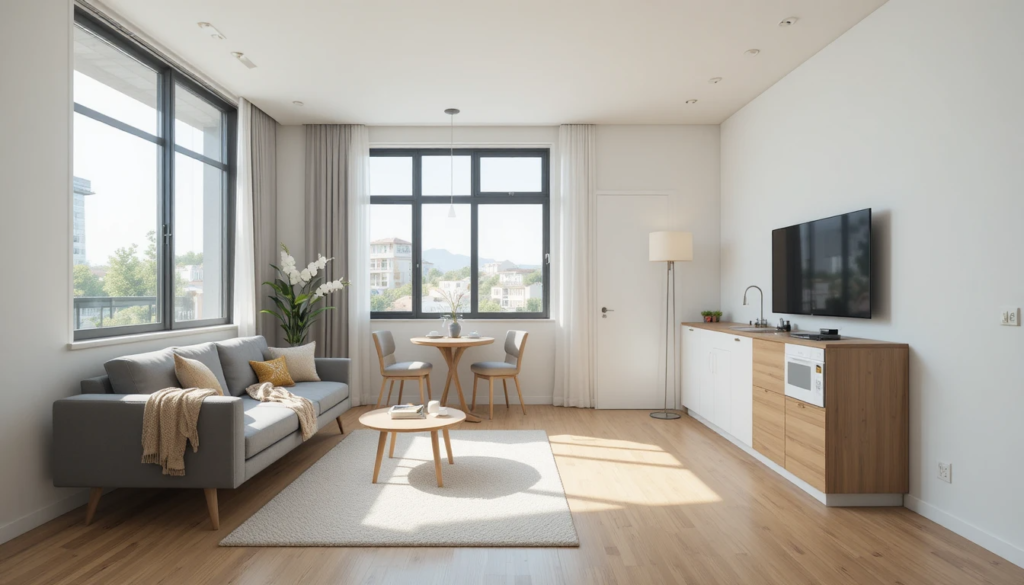
A studio apartment layout combines the living, sleeping, and kitchen areas into a single open space. Typically, the length ranges from 20 to 25 feet, and the width is around 15 feet. Costs vary from $800 to $1,500 per month, depending on location. The design focuses on efficient use of space with multi-functional furniture. Ideal for singles or students, this layout maximizes simplicity and affordability.
One-Bedroom Layout

The one-bedroom layout separates the bedroom from the living area, often with a kitchen and bathroom. Average length is 30–35 feet, width 18–20 feet. Rent ranges from $1,200 to $2,000 per month. Open-concept living areas provide flexibility in furniture arrangement. This apartment suits professionals or couples seeking privacy, comfort, and well-defined spaces for daily life.
Two-Bedroom Layout
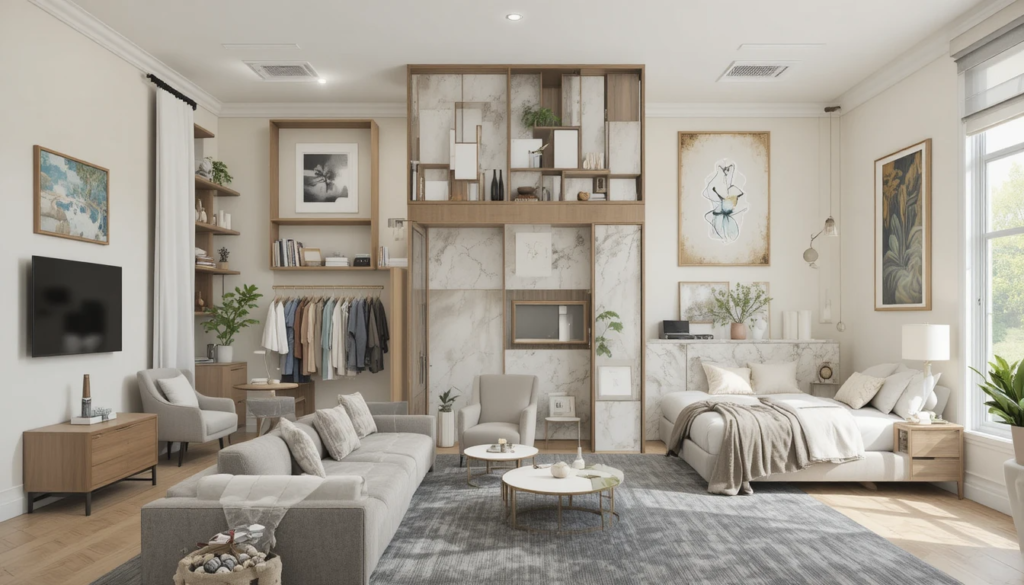
A two-bedroom layout typically includes two bedrooms, a living room, and a kitchen. Dimensions are approximately 40 feet in length and 25 feet in width. Rent averages $1,800–$2,500. This design accommodates families or roommates, providing shared and private spaces. The apartment layout ensures practical use of space with balanced flow and storage solutions.
Loft Layout
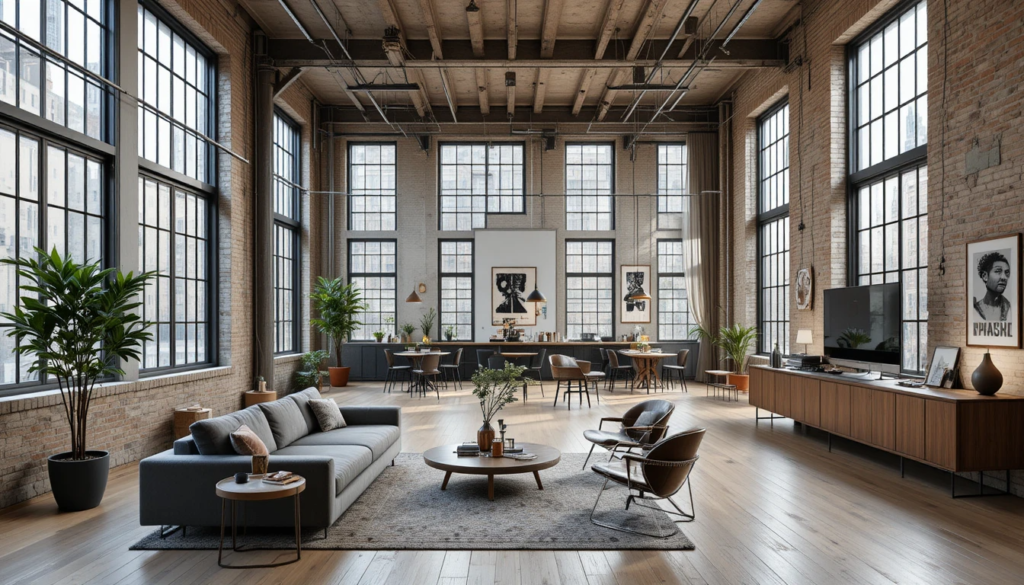
The loft layout features high ceilings, open floor plans, and minimal partitions. Lengths can reach 50 feet, with widths around 20 feet. Monthly costs range from $1,500 to $3,000. Industrial-style windows and exposed beams enhance aesthetics. A loft layout allows flexible living, combining work and leisure spaces creatively while maintaining modern, spacious design.
Penthouse Layout
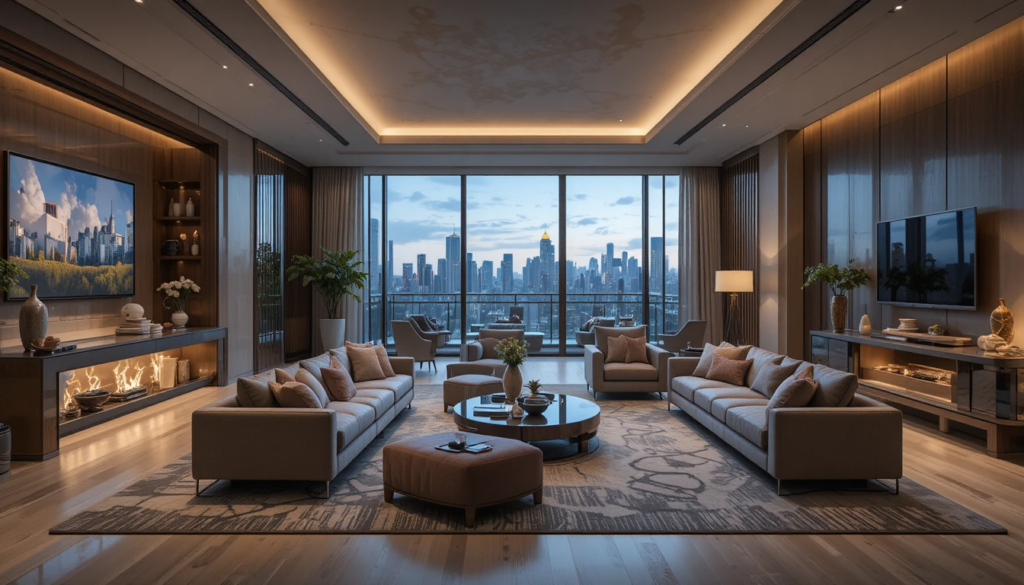
A penthouse apartment layout occupies the top floor, often with luxury finishes and expansive views. Average length is 60 feet, and width is 30 feet. Rent or purchase prices start at $3,000 per month. Open living areas, multiple bedrooms, terraces, and high-end amenities define this apartment, appealing to residents seeking exclusivity, comfort, and a premium urban lifestyle.
Importance of an Efficient Apartment Layout
- An efficient layout ensures optimal space utilization, improving comfort and ease of movement.
- Typical layouts range from 600 to 1,200 sq. ft.
- Open-plan living areas of 200–400 sq. ft allow natural light and better airflow.
- Proper room dimensions—bedrooms 10×12 ft, kitchens 8×10 ft—enhance usability.
- Well-designed layouts reduce wasted space by 15–20%, increasing perceived size and functionality.
- An apartment defines space organization, room flow, functionality, comfort, efficiency, storage planning, lighting balance, and overall residential living experience.
- Developers often plan for storage, lighting, and ventilation in every layout.
Cost Considerations
Cost is critical in designing a layout. Construction averages $120–$250 per sq. ft, depending on materials. Larger layouts (1,000–1,200 sq. ft) can cost $150,000–$300,000, while compact layouts (600–800 sq. ft) reduce costs by 30–40%. Efficient designs minimize wasted space, lowering heating, cooling, and maintenance expenses.
Budgeting ensures aesthetic appeal and functionality. Apartment layout focuses on space planning, room arrangement, functionality, comfort, efficient movement, storage solutions, natural light, ventilation, design balance, cost control, and overall living convenience.
Designing for Functionality
Functionality is key in a layout, with room sizes optimized for comfort. Bedrooms 10×12 ft, kitchens 8×10 ft, and living areas 200–350 sq. ft make for easy use. Built-in storage adds 20–30 sq. ft per unit. Hallway widths of 3–4 ft maintain flow. Proper furniture placement and zoning reduce clutter by 15%. A functional apartment layout balances convenience, ergonomics, and space utilization for residents.
Trends in Modern Layouts
- Modern layouts emphasize flexibility and efficiency. Open-plan units of 800–1,200 sq. ft with 200–400 sq. ft living rooms and floor-to-ceiling windows are standard.
- Modular kitchens, 8×10 ft, and movable partitions increase adaptability.
- Energy-efficient lighting and HVAC reduce monthly costs by 10–15%. Innovative storage solutions and compact bathrooms (5×8 ft) enhance urban living.
- Contemporary layouts combine style, sustainability, and functional design.
Conclusion
Choosing the proper apartment layout is essential for comfort, functionality, and overall satisfaction with your lifestyle. From studios to penthouses, each design offers unique dimensions, costs, and amenities tailored to residents’ needs. Efficient layouts optimize space, light, and storage while supporting modern living trends such as open plans, high ceilings, and innovative storage solutions.
Whether for singles, families, or professionals, understanding room sizes, materials, and design features ensures long-term value and convenience, making any residence both practical and enjoyable. A well-planned apartment layout significantly enhances daily life.
Want to know about Best Places to Live in Arizona: Exploring Top Cities for Luxury, Lifestyle, Affordability, and Exceptional Community Living Check out our Real Estate category.
FAQs
Studio or compact one-bedroom designs are ideal for singles, offering open space, easy upkeep, and affordability while efficiently accommodating essential furniture and personal belongings.
The design impacts rent, utilities, and maintenance. Larger or open-plan units typically cost more, while smaller, efficient designs reduce expenses without compromising comfort or usability.
Two-bedroom or larger units with separate bedrooms and bathrooms provide privacy, storage, and ample living space, effectively supporting daily routines and shared family activities.
Open designs with large windows and minimal partitions enhance sunlight and airflow, creating a bright, inviting, and energy-efficient living environment.
Properly designed units include built-in closets, cabinets, and shelving to maximize space, reduce clutter, and maintain both aesthetic appeal and functionality.